As families grow and lifestyles change, many homeowners begin to outgrow their existing space. Instead of moving away from the neighborhood they love, adding a custom master suite can provide the extra comfort, privacy, and functionality needed for years to come. A thoughtfully designed primary suite creates a personal retreat while increasing the home’s livable square footage and long-term value.
In Oregon City, where many neighborhoods feature established homes on generous lots, a master suite addition is often a practical alternative to purchasing a larger property. Whether your goal is a spacious bedroom, a luxurious ensuite bathroom, or a walk-in closet, a professionally planned addition should feel like it was always part of the original home.
JRW Construction specializes in custom home additions that blend seamlessly with existing architecture. From initial planning and permits to construction and finishing, the company manages every stage of the project while focusing on functionality, architectural consistency, and long-term durability.
Why Add a Master Suite?
A master suite addition provides benefits beyond simply increasing square footage.
Homeowners often choose a primary suite addition to:
- Create a private retreat
- Add a spacious ensuite bathroom
- Include a walk-in closet
- Improve accessibility for future needs
- Increase resale value
- Stay in their current neighborhood instead of moving
When carefully designed, a master suite improves both daily comfort and the overall functionality of the home.
Oregon City Homes Offer Great Expansion Opportunities
Many homes throughout Oregon City were built before today’s homeowners began prioritizing larger primary bedrooms and luxury bathrooms.
Growing Families
As families expand, additional private space becomes increasingly valuable.
Aging in Place
First-floor master suites can improve long-term accessibility and reduce the need to navigate stairs later in life.
Increasing Home Value
Well-designed home additions often add usable living space while enhancing market appeal, making them a worthwhile long-term investment.
A Real-World Master Suite Transformation
An Oregon City homeowner loved their neighborhood but felt their home’s original primary bedroom was too small for their family’s changing needs. They wanted a larger bedroom, a private bathroom, and additional storage without relocating.
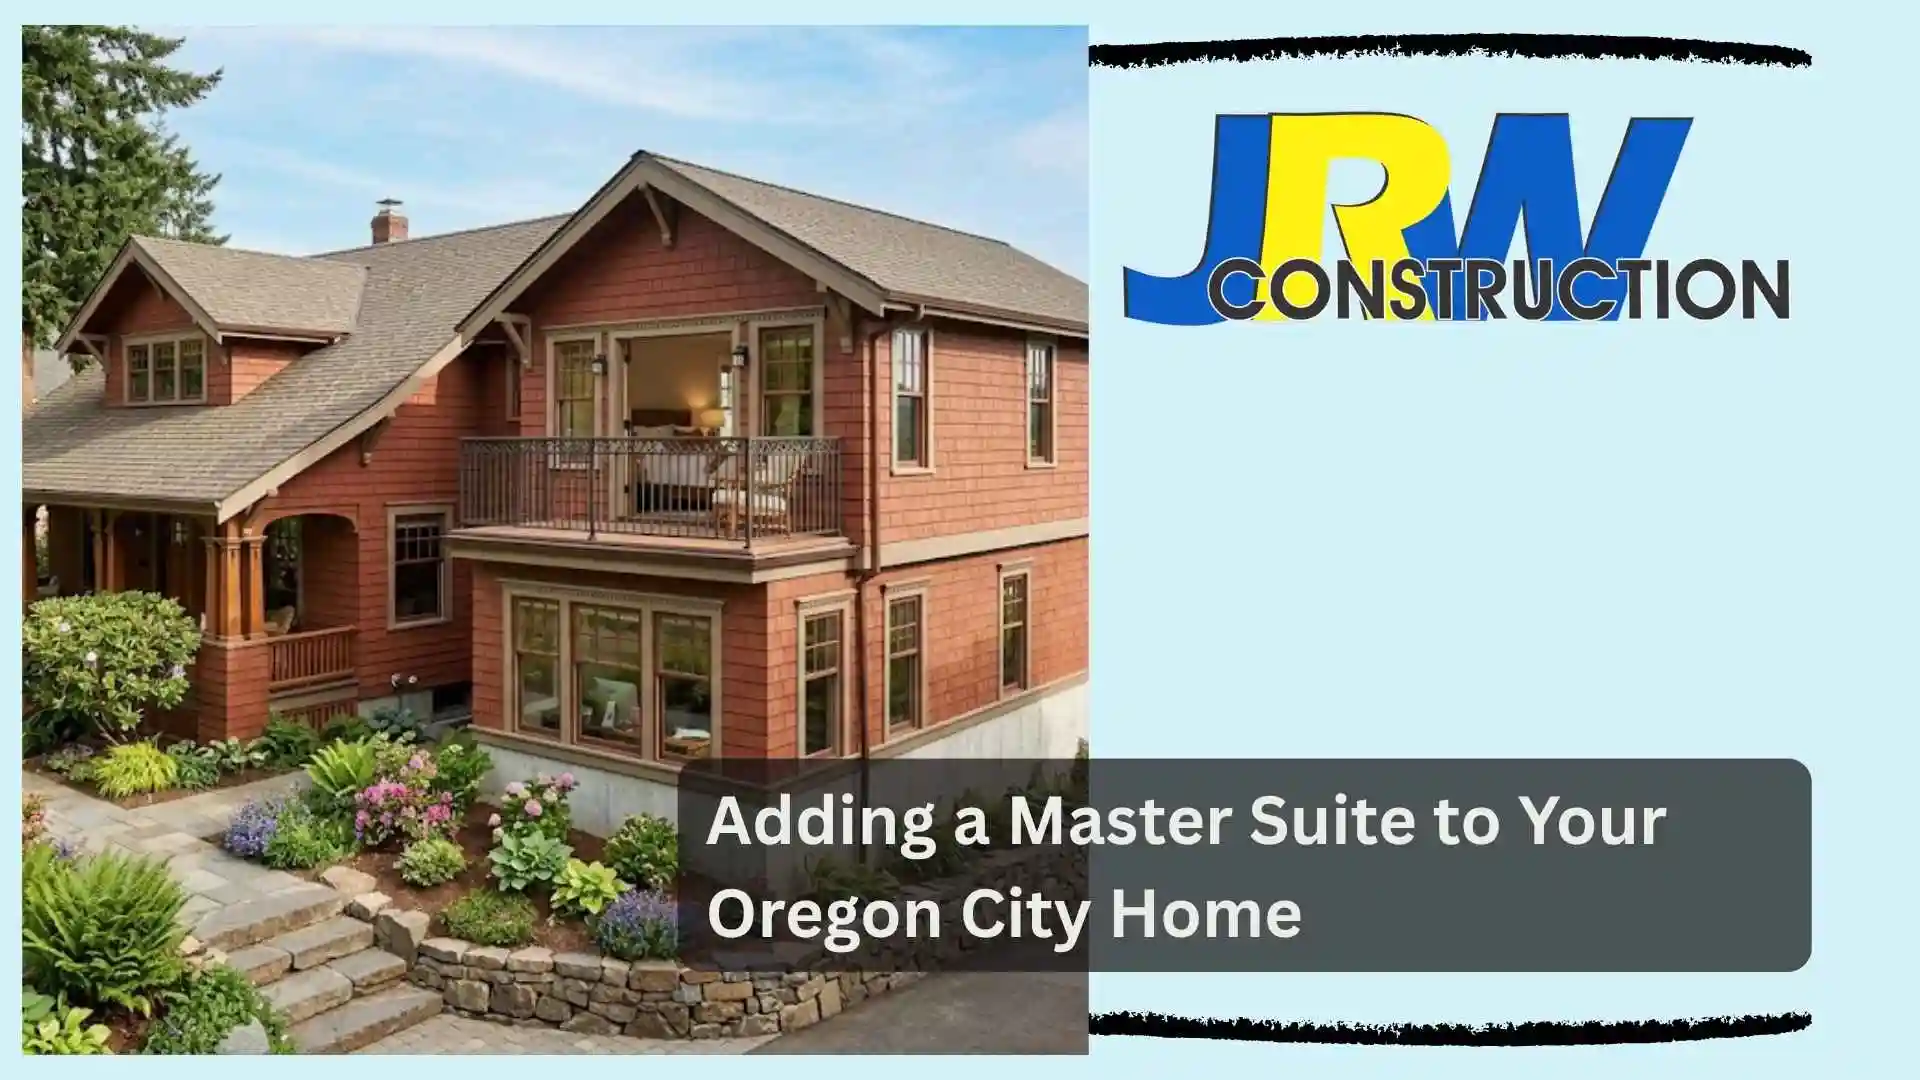
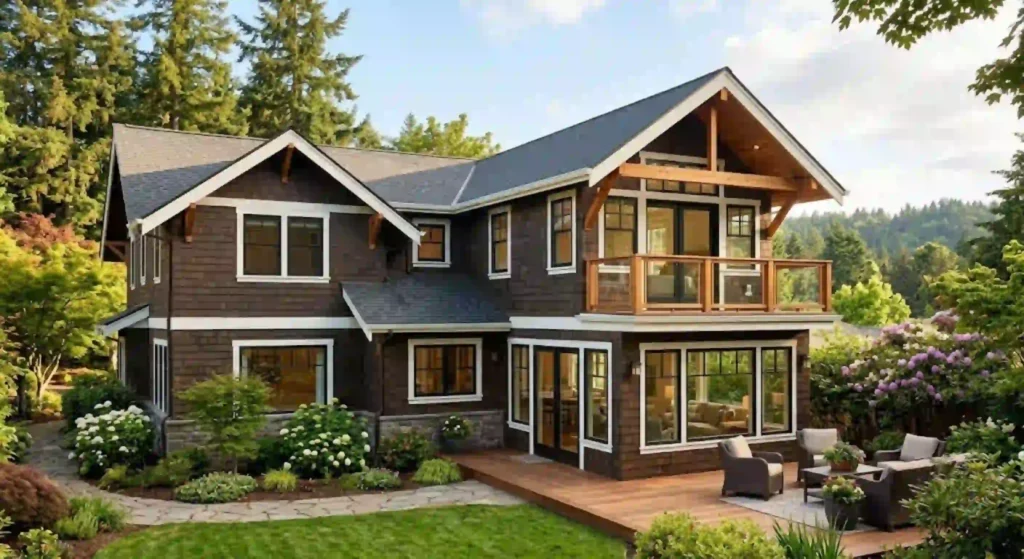
Working with JRW Construction, the project began with evaluating the property’s layout and determining how the new addition could connect naturally with the existing home. After permits were secured and plans finalized, construction included matching exterior siding, roofing, flooring, trim, insulation, and ventilation so the new suite blended seamlessly with the original structure.
The completed addition provided a spacious bedroom, a modern ensuite bathroom, and a walk-in closet while maintaining the home’s original architectural character.
What Goes Into a Professional Master Suite Addition?
A successful home addition requires much more than adding new walls.
Personalized Design
Every project begins by understanding how the new space will be used and developing a layout that complements the existing floor plan.
Seamless Construction
Professional additions include careful attention to:
- Structural integration
- Roofing transitions
- Matching siding and trim
- Flooring continuity
- Energy-efficient insulation
- Proper ventilation
JRW Construction emphasizes creating additions that look and feel like they were part of the original home rather than an afterthought. The team manages design, permitting, construction, and finishing under one coordinated process.
Why Professional Planning Matters
Master suite additions involve structural, architectural, and regulatory considerations.
Professional contractors help homeowners by:
- Managing permits and inspections
- Coordinating all construction trades
- Maintaining project schedules
- Ensuring structural integrity
- Matching existing architectural details
- Keeping communication clear throughout the project
Without careful planning, additions can feel disconnected from the original home or lead to unnecessary construction delays.
Popular Features in Today’s Master Suites
Many homeowners include features such as:
- Spacious bedrooms
- Walk-in closets
- Double vanities
- Walk-in showers
- Soaking tubs
- Large windows for natural light
- Energy-efficient lighting
- Built-in storage
Choosing features that match your lifestyle helps ensure the new suite remains functional for years to come.
Why Choose JRW Construction?
JRW Construction is a licensed residential general contractor serving Oregon City and the surrounding Portland Metro area. The company specializes in custom home additions, remodeling, and residential construction with a design-build approach that simplifies every stage of the project. From planning and permitting to construction and finishing, the team focuses on quality craftsmanship, architectural continuity, and clear communication to deliver additions that integrate naturally with the existing home.
Conclusion
Adding a master suite is one of the most rewarding ways to improve your home’s comfort, functionality, and long-term value. Instead of moving, homeowners in Oregon City can create the additional living space they need while preserving the neighborhood and home they already enjoy.
Call to Action
Whether you’re planning a spacious bedroom retreat, a luxurious ensuite bathroom, or a complete primary suite, partnering with an experienced home addition contractor ensures every detail is thoughtfully designed and professionally built. Contact us today!