
A multi-level deck can transform an ordinary backyard into a more functional outdoor living area, creating separate spaces for dining, relaxing, entertaining, and enjoying the landscape. In Canby, Oregon, however, a successful project starts with careful deck framing. The Decks Framing must support the deck’s design, account for changes in elevation, and provide a stable foundation for the finished structure.
Because multi-level decks involve different heights, stairs, support posts, beams, and connections, planning and construction quality are especially important. JRW Construction LLC offers framing and home improvement services in the Canby area, making professional planning an important first step for homeowners considering a new outdoor structure.
Why Multi-Level Decks Framing Needs to be Done Carefully
Unlike a simple ground-level platform, a multi-level deck has several connected sections that may sit at different heights. Each level needs the right structural support, and the transitions between them must be planned carefully.
The framing determines how well the deck handles everyday use, outdoor furniture, foot traffic, and environmental exposure. A well-designed structure also helps create smooth connections between stairs, landings, railings, and the main deck areas.
For Canby homeowners, planning should account for local weather conditions, suitable materials, and applicable building requirements. Oregon’s wet seasons make it especially important to use appropriate framing materials and construction details that help protect the structure from moisture.
1. Plan the Layout Around the Backyard
The first step in building a multi-level deck is deciding how each level will function. The design should complement the home’s exterior, available yard space, and the way the family intends to use the outdoor area.
For example, homeowners might want:
- An upper deck connected directly to the back door.
- A lower level for outdoor dining and entertaining.
- A separate seating area for relaxing.
- Stairs that connect each level safely.
- A covered section for additional weather protection.
The Decks Framing plan must translate these ideas into a practical structural layout. Post locations, beam placement, joist direction, and stair openings should be considered before construction begins.
2. Build Strong Footings, Posts, and Beams
Footings transfer the deck’s weight into the ground, making them one of the most important parts of the structure. Their size, depth, and placement depend on soil conditions, deck dimensions, loads, and local requirements.
Support posts carry the beams, while beams distribute the loads across the framing system. On a multi-level deck, these components must work together to support each elevated section.
JRW Construction’s Decks Framing construction information highlights frost-resistant footings and pressure-treated framing built to applicable code requirements. Proper footing design is particularly important in the Pacific Northwest, where seasonal ground conditions can affect outdoor structures.
3. Choose the Right Joist and Beam Configuration

Joists support the Decks Framing boards and transfer their loads to the beams. Their spacing, dimensions, and span must be appropriate for the selected materials and intended use.
Multi-level designs can require different framing configurations because each platform may have a different height, shape, or span. Accurate measurements and secure connections help maintain a stable, consistent structure.
The framing plan should also account for:
- Deck dimensions and expected loads.
- Joist spacing and direction.
- Beam spans and support locations.
- Connections between different deck levels.
- Openings for stairs and other structural features.
These details should follow the approved design and applicable building codes rather than relying on guesswork.
4. Design Safe Stairs and Railings
Stairs connect the different levels and should be included in the original Decks Framing plan. Their location, width, rise, run, landings, and supporting stringers all affect how safely people move around the deck.
Railings are equally important, particularly around elevated platforms and open edges. Their height, spacing, attachment points, and overall construction must meet applicable safety requirements.
JRW Construction’s deck service information includes code-compliant railing and stair construction as part of its deck-building process. Homeowners can also discuss railing styles such as traditional wood, cable rail, or glass panels, depending on the design and code requirements.
5. Select Framing and Decks Framing Materials for Oregon Weather
Canby’s seasonal rain and outdoor moisture make material selection an important consideration. Framing components should be suitable for exterior use and installed with appropriate protective details.
Pressure-treated lumber is commonly used for structural deck framing because it is designed for outdoor exposure. The decking surface can be selected separately according to appearance, maintenance preferences, and project requirements.
JRW Construction lists cedar, pressure-treated lumber, and low-maintenance composite decking among its available material options. Cedar offers a natural wood appearance, while composite decking can reduce some routine maintenance associated with traditional wood surfaces.
The framing system must be compatible with the chosen decking product, including its fastening and spacing requirements.
An Illustrative Canby Multi-Level Decks Framing Project
Imagine a Canby homeowner whose backyard slopes away from the house. A single-level deck would not make the best use of the available space, so the homeowner considers a multi-level design.
The proposed layout includes an upper platform near the home’s back entrance and a lower area for outdoor dining. A staircase connects the two sections, while a railing provides protection around the elevated edges.
Before construction, the Decks Framing layout is developed to account for the slope, footing locations, beam spans, joist arrangement, and stair connections. The materials are selected for outdoor conditions, and the required permits and inspections are addressed.
This is an illustrative project scenario, not a documented JRW Construction customer project. It demonstrates why structural planning is essential when building on a sloped or uneven backyard.
The Professional Advantage of JRW Construction
Multi-level Decks Framing requires accurate measurements, structural knowledge, careful connections, and coordination between construction stages. Mistakes in the framing can affect the decking surface, stairs, railings, and long-term stability.
JRW Construction LLC provides framing services for residential and light commercial projects, working with both wood and metal framing. Its framing service emphasizes accurate measurement, alignment, spacing, code compliance, and coordination with detailed plans or architects and engineers when needed.
The company’s deck construction services also cover design and layout, permitting, footings, framing, decking materials, railings, stairs, and finishing options such as built-in benches, lighting, and pergolas.
Having these stages coordinated through one construction team can help homeowners keep the project organized from the initial design through the final details.
Start Planning Your Multi-Level Decks Framing in Canby
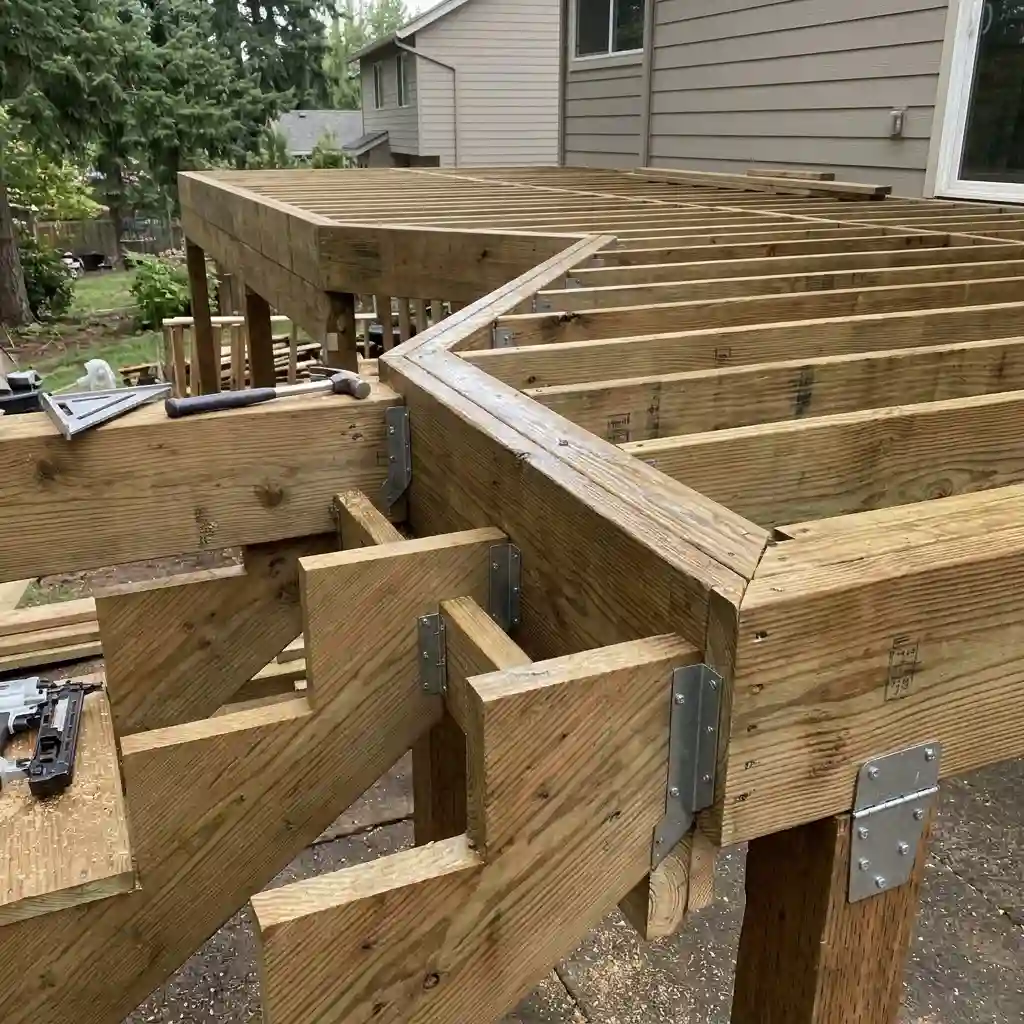
A multi-level deck can make a sloped backyard more functional and create distinct outdoor spaces for different activities. However, the quality of the finished deck depends on the strength and accuracy of the framing underneath it.
JRW Construction LLC serves Canby and surrounding Oregon communities with residential framing and deck construction services. Contact the team at 503-535-9390 to discuss your deck design, request a free estimate, and take the first step toward a professionally planned outdoor space.
Frequently Asked Questions
What is multi-level deck framing?
Multi-level Decks Framing is the structural framework used to build connected deck platforms at different heights. It includes footings, posts, beams, joists, stair supports, and the connections between each level.
Why is framing important for a multi-level deck?
Framing supports the deck’s weight and helps maintain structural stability. Accurate framing also provides the foundation for properly installed decking, stairs, and railings.
Which materials are suitable for deck framing in Canby?
Pressure-treated lumber is commonly used for exterior Decks Framing. The appropriate material and protective details depend on the design, exposure, and applicable construction requirements.
Do multi-level decks require permits in Canby?
Many elevated or structural deck projects require permits. Requirements depend on the proposed design and local regulations, so homeowners should confirm them with the City of Canby before construction.
Does JRW Construction provide deck framing services?
Yes. JRW Construction offers residential framing services and deck construction, including footings, framing, decking, stairs, and railings.