The Functional Kitchen has evolved far beyond a place to prepare meals. Today, it’s where families gather, children complete homework, friends socialize, and everyday life happens. For busy households, an outdated layout can make simple daily routines feel inefficient. Limited storage, poor traffic flow, and cramped workspaces often lead homeowners to consider a complete kitchen remodel.
In Oregon City, many homes were built with closed-off kitchens that no longer match modern lifestyles. Remodeling allows homeowners to create open, functional spaces that improve movement, maximize storage, and better connect the kitchen with surrounding living areas. A professionally designed layout can transform how your family uses the home every day.
JRW Construction specializes in custom Functional Kitchen remodeling, creating kitchens that combine thoughtful layouts, quality craftsmanship, and personalized design. Their design-build approach manages every phase of the project, from planning and permits to cabinetry, countertops, flooring, lighting, and final finishes, ensuring a seamless remodeling experience.
Why Functional Kitchen Layout Matters
A beautiful kitchen is important, but functionality is what homeowners experience every day.
A well-designed layout helps:
- Improve meal preparation
- Reduce unnecessary movement
- Increase storage capacity
- Create better traffic flow
- Make entertaining easier
- Improve overall home value
Rather than simply replacing finishes, a professional remodel focuses on designing a kitchen that supports the way your family actually lives.
Popular Functional Kitchen Layout Ideas
Today’s homeowners prioritize efficiency without sacrificing style.
Open-Concept Kitchens
Removing barriers between the kitchen and adjacent living spaces creates better visibility, easier communication, and a more welcoming environment for family gatherings.
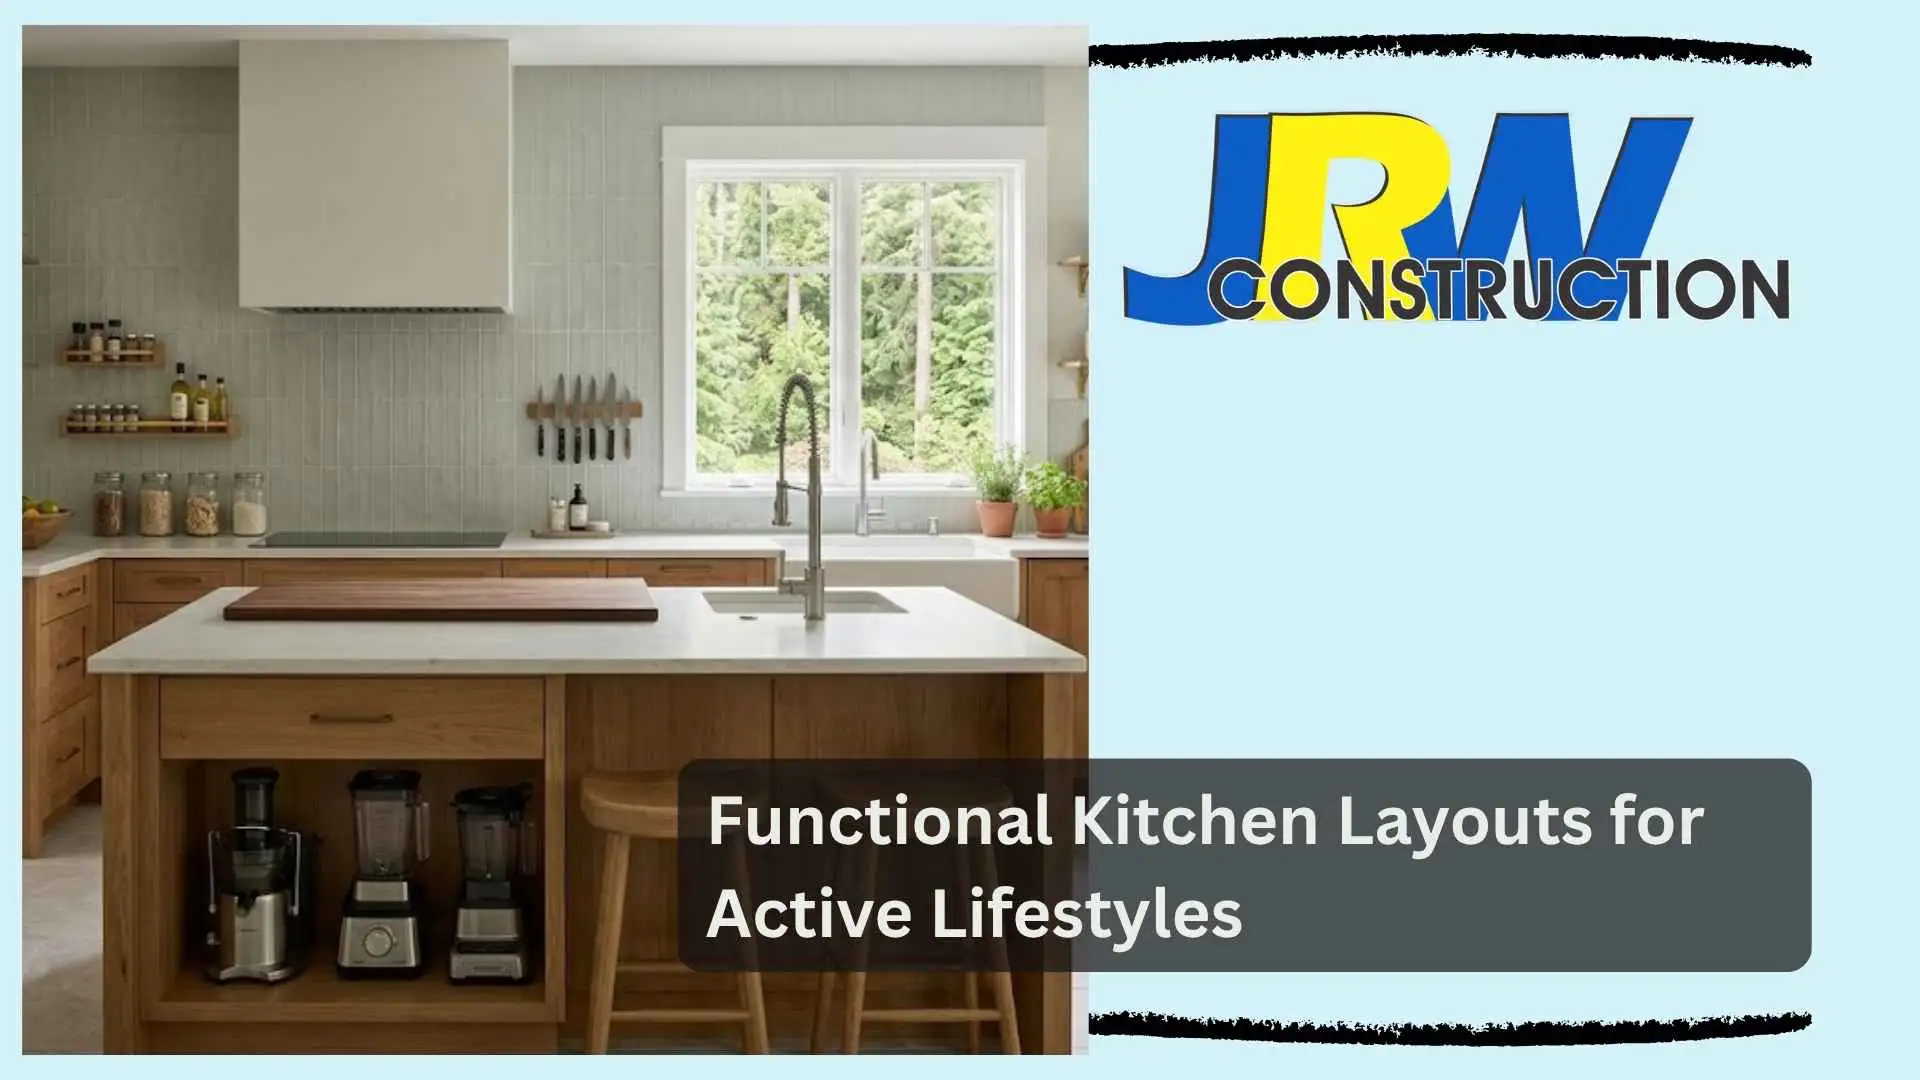
Spacious Kitchen Islands
A large island often serves multiple purposes:
- Additional workspace
- Casual dining
- Homework station
- Entertaining guests
- Extra storage
Efficient Work Zones
Professional designers organize the kitchen into functional zones for cooking, food preparation, cleaning, and storage, making everyday tasks more convenient.
A Real-World Kitchen Transformation
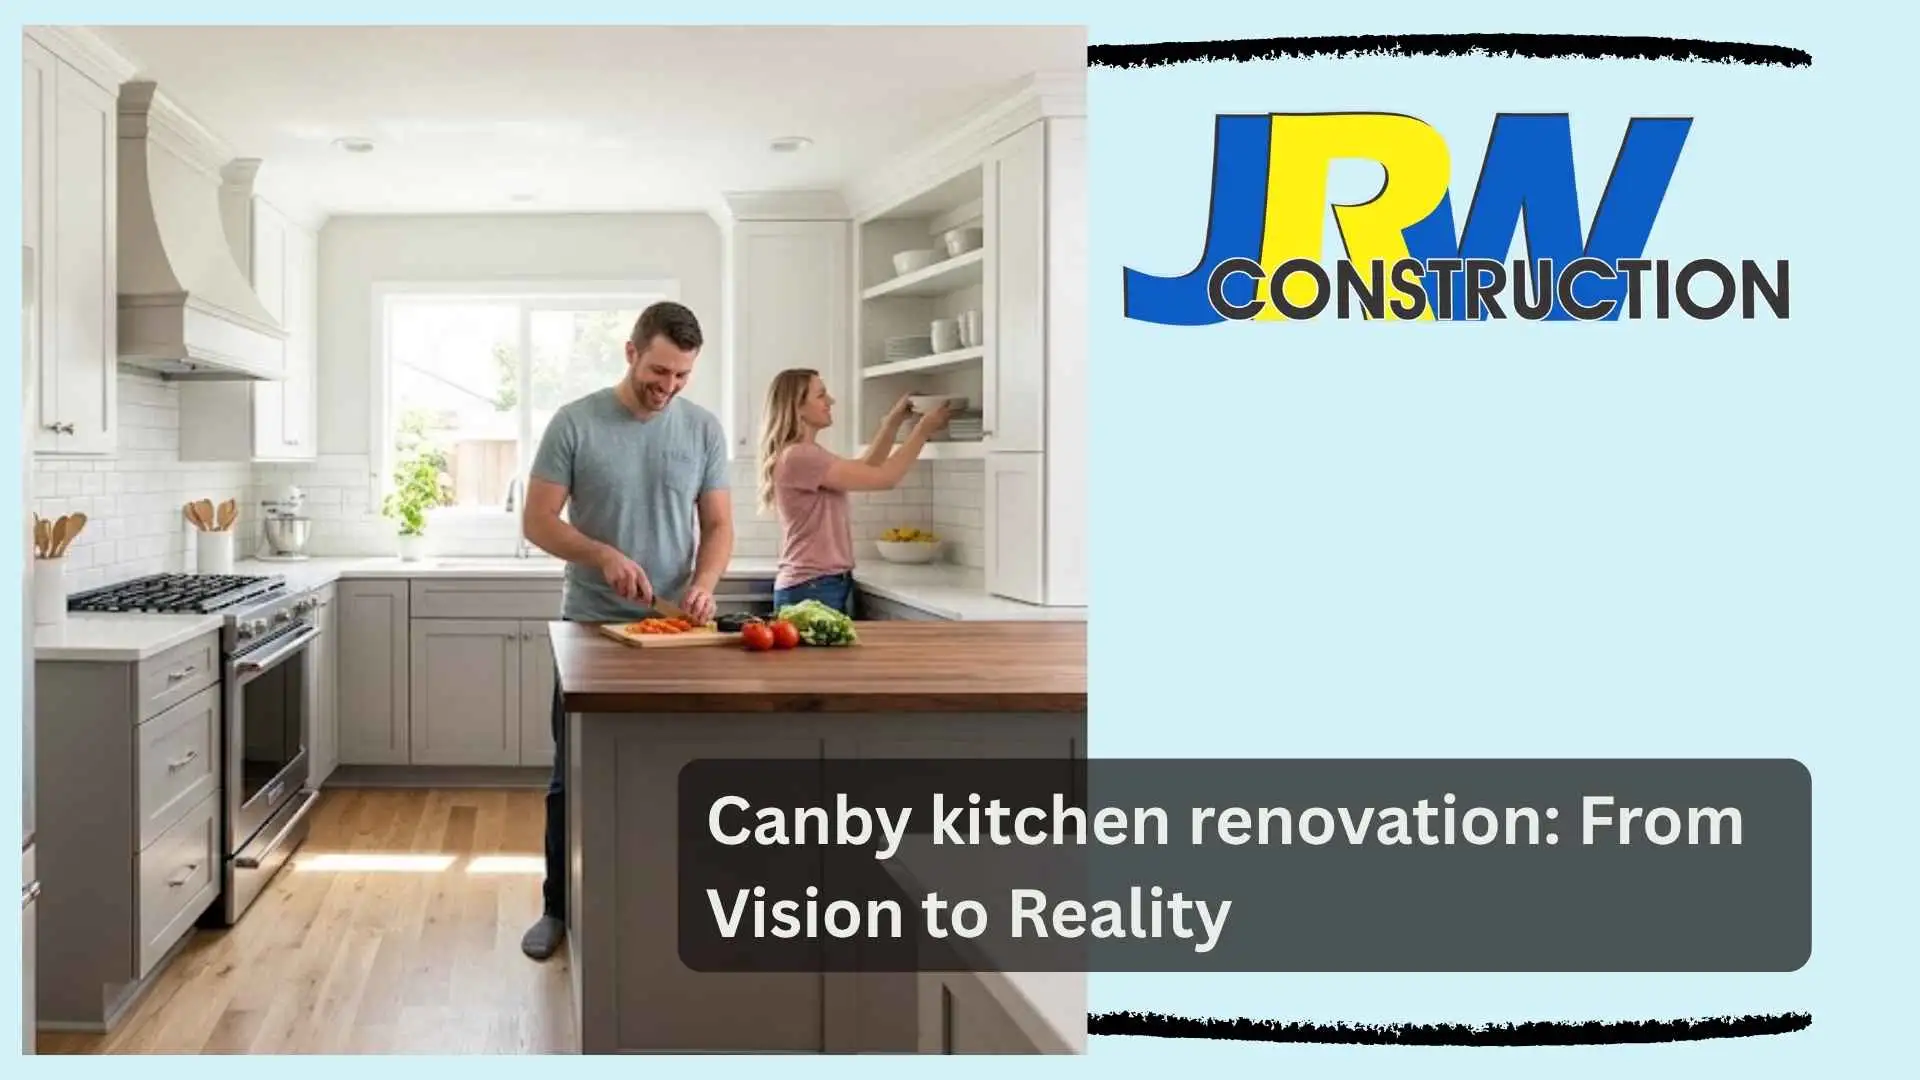
An Oregon City family loved their home but struggled with an outdated kitchen that separated the cook from the rest of the household. Limited counter space, aging cabinets, and poor storage made even simple meal preparation frustrating.
JRW Construction worked closely with the homeowners to redesign the space with an open floor plan, a large center island, custom cabinetry, improved lighting, and durable countertops. Every design decision focused on creating better workflow while complementing the home’s existing architecture.
Once completed, the remodeled kitchen became the heart of the home, providing more space for cooking, family gatherings, and entertaining while improving both functionality and visual appeal.
Smart Features for Busy Households
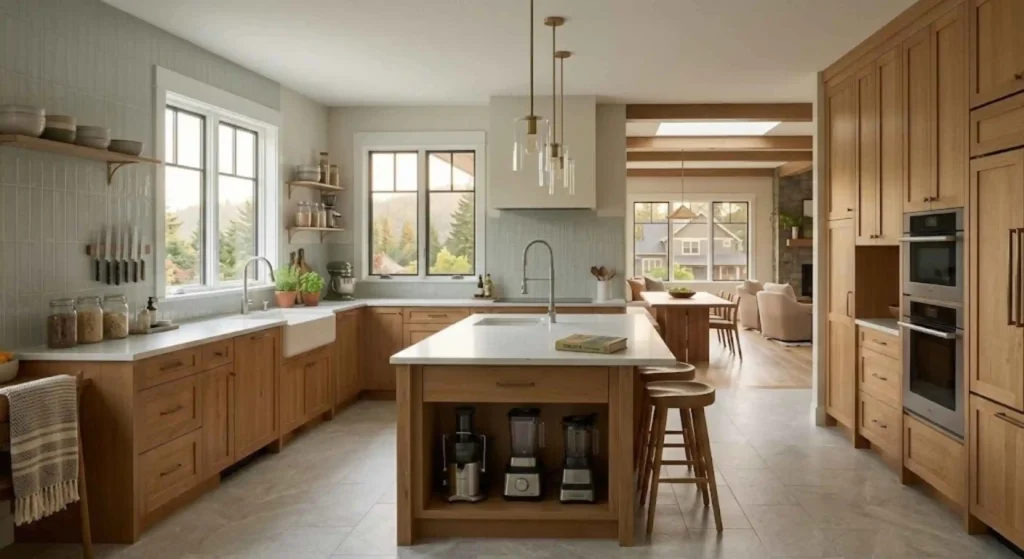
A functional kitchen combines thoughtful design with practical solutions.
Custom Storage
Modern kitchens often include:
- Deep drawer storage
- Pull-out pantry shelves
- Corner cabinet organizers
- Built-in recycling centers
- Appliance garages
These features help reduce clutter while keeping everyday items easily accessible.
Durable Countertops
Quality countertop materials provide long-lasting performance while offering generous workspace for cooking, baking, and entertaining.
Layered Lighting
A combination of task, ambient, and accent lighting improves visibility while creating a comfortable atmosphere throughout the kitchen.
JRW Construction designs kitchens with careful attention to layout, cabinetry, finishes, and functionality so every element works together as one cohesive space.
Why Professional Design Makes a Difference
Kitchen remodeling involves much more than replacing cabinets.
A professional remodeling contractor coordinates:
- Layout planning
- Structural modifications
- Plumbing updates
- Electrical improvements
- Cabinet installation
- Countertops
- Flooring
- Finish carpentry
Managing every phase together helps ensure the finished kitchen is both attractive and highly functional.
Remodeling for Long-Term Value
An updated kitchen not only improves daily living but also adds lasting value to your home.
A professionally remodeled kitchen can:
- Improve resale appeal
- Increase energy efficiency with modern fixtures
- Maximize usable storage
- Create a more enjoyable gathering space
- Adapt to changing family needs over time
Thoughtful planning ensures the investment continues to benefit homeowners for years after construction is complete.
Why Choose JRW Construction?
JRW Construction serves Oregon City and the surrounding Portland Metro area with high-quality residential remodeling services. Their experienced design-build team manages every aspect of kitchen remodeling, including custom layouts, cabinetry, countertops, flooring, lighting, plumbing, and finish work. By overseeing the entire project under one roof, they create kitchens that are both visually stunning and exceptionally functional while maintaining clear communication throughout the remodeling process.
Conclusion
A functional kitchen layout can completely change how your home works for your family. Whether you’re preparing weeknight meals, entertaining friends, or simply enjoying more organized storage, thoughtful design makes every activity easier and more enjoyable.
Call to Action
If your current kitchen no longer fits your active lifestyle, partnering with an experienced remodeling contractor like JRW Construction can help you create a customized space that blends beauty, efficiency, and lasting value. Contact us today!