
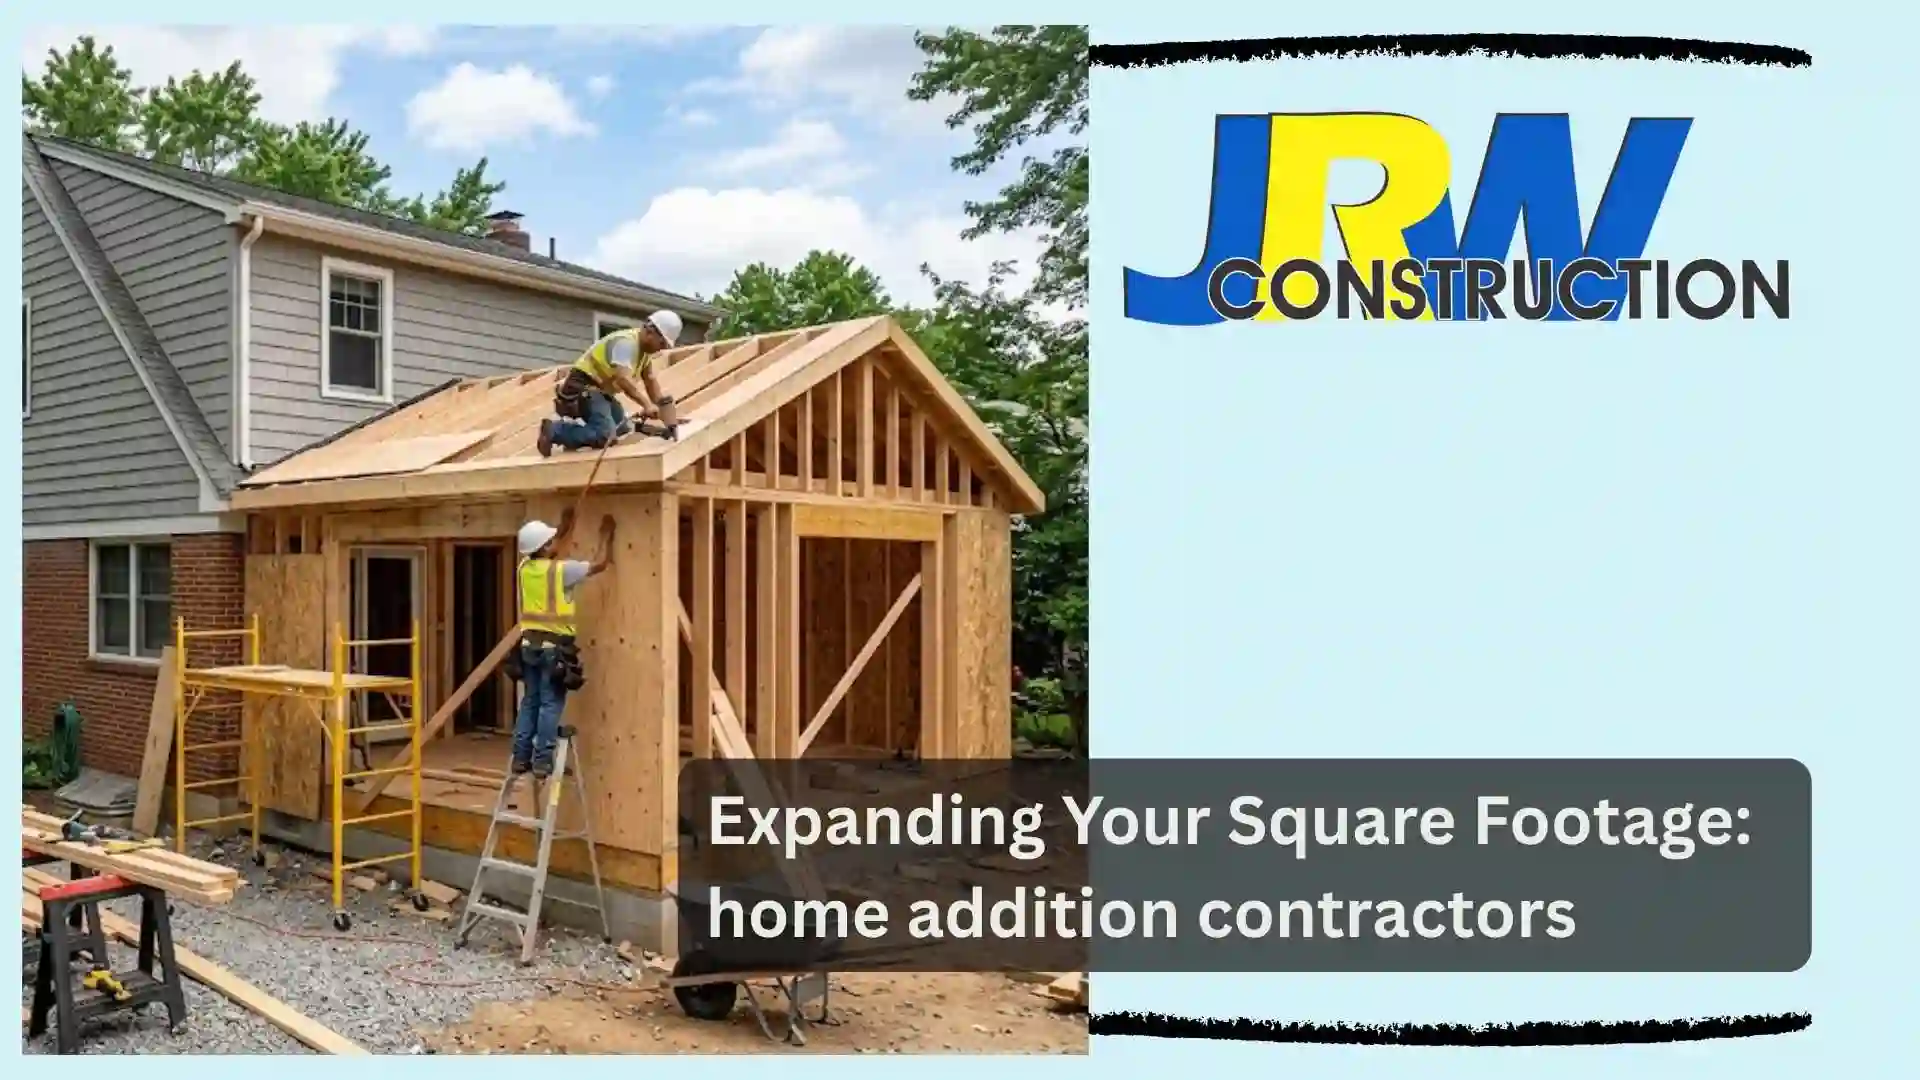
Oregon City homeowners do not always need to move when their current house starts feeling too small. Growing families, changing work arrangements, limited storage, and the need for an additional bedroom or bathroom can make an existing floor plan feel restrictive. Oregon City Home Addition Contractors: Add Space explains how a professionally designed addition can expand usable square footage while preserving the character and function of the original home. JRW Construction specializes in home additions that integrate with existing structures, handling planning, permits, construction, and finishing as one coordinated project.
Adding square footage is more complicated than simply building another room onto the side of a house. The new space needs to connect properly with the existing structure, match its architectural character, satisfy applicable zoning and building requirements, and remain comfortable throughout the year. JRW Construction specifically considers layout, flow, materials, zoning requirements, structural transitions, insulation, ventilation, and energy efficiency when planning additions.
Why Oregon City Homeowners Choose home addition contractors
Moving to a larger property is not always the best solution.
A homeowner may already like their neighborhood, commute, schools, yard, or existing property’s character. The problem may simply be that the house no longer provides enough usable space.
A home addition contractors can address that specific problem without requiring homeowners to start over somewhere else.
More Space Without Leaving Your Home with home addition contractors
A growing family might need another bedroom. Someone working remotely may need a dedicated office. A homeowner could want a larger kitchen, an additional bathroom, or more room for entertaining.
JRW Construction home addition contractors, make around the homeowner’s lifestyle and intended use, offering options such as extra bedrooms, larger kitchens, new bathrooms, and second-story additions.
The important question is not simply, “How many square feet can we add?”
It is, “What space will make this home work better?”
A Typical Oregon City Home Addition Project
Consider an Oregon City family whose home worked well when they first moved in.
Several years later, their needs changed. The family now needs a home office and an additional bedroom, but they still enjoy their neighborhood and do not want the disruption of moving.
The existing floor plan has limited options for creating those spaces internally.
The homeowners contact a professional home addition contractor to evaluate their property. Instead of trying to squeeze another room into the existing footprint, the contractor develops an addition that connects naturally with the house.
The project includes planning the new layout, coordinating permits, constructing the addition, matching exterior materials, extending interior finishes, and connecting the new space with the existing home.
This is an illustrative scenario rather than a specific JRW Construction customer case. It demonstrates how an addition can solve a space problem while allowing homeowners to remain in a property they already enjoy.
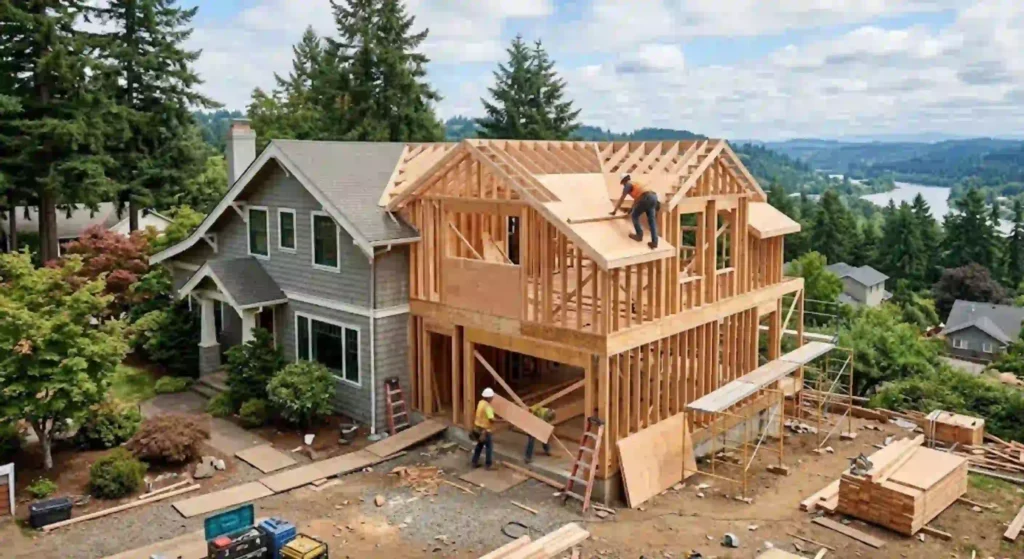
Popular Home Addition Ideas for Oregon City
The right home addition contractors depends on the home’s structure, lot, budget, and the homeowner’s goals.
Extra Bedroom
An home addition contractors, additional bedroom can provide flexibility for a growing family, guests, or changing household needs.
It can also allow homeowners to create a dedicated space rather than repeatedly converting another room for sleeping.
Home Office
Remote and hybrid work have made dedicated workspaces increasingly useful.
An home addition contractors can provide enough room for a proper desk, storage, lighting, and privacy without sacrificing an existing bedroom or living area.
Larger Kitchen
A small kitchen can become a major limitation when several people use it at once.
A kitchen addition can provide room for improved circulation, additional cabinetry, larger work surfaces, dining space, or a more open connection with the rest of the home.
JRW Construction offers home addition contractors as well as kitchen remodeling, allowing homeowners to consider space expansion and interior improvements together when appropriate.
New Bathroom
Adding a bathroom can make a home more convenient, particularly when the existing household has outgrown the original number of bathrooms.
The feasibility depends on the home’s layout and the required plumbing connections, which makes professional planning important.
Second-Story Addition
When the available lot space is limited, building upward may provide another option.
A second story can create substantial additional living space while preserving more of the existing yard.
However, this type of project requires careful evaluation of the existing structure and how the new level will connect to it.
Matching the New Addition to the Existing Home
One of the biggest challenges with an addition is making it look intentional.
A poorly matched addition can appear to have been attached to the house rather than designed as part of it.
JRW Construction emphasizes architectural details, materials, and structural transitions to maintain consistency between the original home and the new space.
Matching Exterior Materials
Siding and roofing are particularly visible.
If the new exterior uses noticeably different materials, colors, or proportions, the addition may look disconnected.
JRW Construction specifically mentions matching siding and roofing as part of its approach to creating a seamless transition.
Continuing Interior Finishes
The same principle applies inside.
Flooring, trim, doors, wall finishes, and other details should transition naturally between the original home and the addition.
JRW Construction considers flooring and trim styles when integrating new spaces with existing interiors.
The goal is for the finished space to feel as though it was always part of the home.
Why Professional home addition contractors Matter
A home addition affects much more than four new walls.
It can involve structural work, roofing, siding, electrical systems, plumbing, insulation, ventilation, flooring, drywall, trim, and other trades.
Trying to coordinate those components independently can quickly become complicated.
JRW Construction manages trades and timelines as part of its full-service addition process. The company states that it handles the project from design and permits through construction and finishing.
Structural Connections Require home addition contractors
The addition must connect safely to the existing house.
That means understanding how the existing structure works and how the new construction will interact with it.
The exact structural solution depends on the property, addition design, site conditions, and applicable requirements.
A professional contractor can coordinate these details rather than treating the addition as an independent structure.
Plumbing and Electrical Coordination
A new bathroom, kitchen, laundry area, or other specialized space may require new plumbing and electrical work.
These systems need to connect properly with the existing home.
JRW Construction provides full residential construction services and coordinates trades including framing, electrical, plumbing, roofing, and finishing work.
That centralized management can simplify a complex project for the homeowner.
Permits and Zoning Are Part of the Process
Home additions are not simply design projects.
The project may need to satisfy zoning requirements, building requirements, inspections, and other applicable regulations.
JRW Construction states that its addition planning takes zoning requirements into account and that the company handles permits as part of the overall project.
This is one of the strongest reasons homeowners should work with an experienced professional.
A design that looks excellent on paper still needs to be practical and compliant before construction can proceed.
Energy Efficiency Should Be Planned From the Start
An addition should not simply create more square footage.
It should create comfortable, usable space.
JRW Construction specifically focuses on energy efficiency, insulation, and ventilation when constructing home additions.
These considerations are particularly important because the new room becomes part of the home’s everyday living environment.
Insulation
Proper insulation helps the new space remain more comfortable and supports efficient heating and cooling.
Ventilation
Adequate ventilation contributes to indoor comfort and helps the new space function properly throughout the year.
Integration With Existing Systems
The addition’s heating, cooling, electrical, and other systems need to be considered alongside the existing house rather than planned in isolation.
Why DIY Additions Can Create Problems
Home additions are among the least suitable projects for a DIY approach.
The work can involve structural changes, building requirements, utility connections, weatherproofing, insulation, roofing, and multiple construction trades.
An error in one part of the project can affect several others.
For example, changing a wall may affect electrical wiring. Adding a bathroom may require plumbing changes. Altering the roofline can affect weatherproofing and structural connections.
Professional contractors coordinate these relationships as part of the construction process.
JRW Construction emphasizes managing trades, schedules, communication, cleanliness, and safety throughout addition projects.
How a Professional Addition Can Improve Daily Life
The value of an addition is not only measured in square footage.
A well-designed space can make the rest of the home function better.
A new bedroom can reduce pressure on existing rooms. A dedicated office can separate work from family areas. A larger kitchen can improve circulation. A new bathroom can make busy mornings easier.
JRW Construction describes its goal as creating additions that improve functionality, fit the homeowner’s lifestyle, and provide long-term value.
The best addition is therefore not necessarily the largest one.
It is the one that solves the homeowner’s actual problem.
Planning Your Oregon City Addition
Before construction begins, homeowners should think carefully about how the new space will be used.
Consider:
- What problem is the addition solving?
- How many people will use the new space?
- Should the addition be on the ground floor or second story?
- Will a new bathroom or kitchen require plumbing?
- How will the new space connect with existing rooms?
- What exterior materials need to be matched?
- How will heating, cooling, insulation, and ventilation be handled?
- What permits and zoning requirements apply?
- How will construction affect everyday routines?
JRW Construction begins its addition projects by understanding the homeowner’s needs and then developing a customized plan around layout, flow, materials, and requirements.
Managing Construction Without Unnecessary Stress
Home construction can disrupt daily life.
There may be workers, deliveries, temporary openings, construction materials, and noise around the property.
Professional project management can make that experience more predictable.
JRW Construction states that it manages trades and timelines while prioritizing communication, cleanliness, and safety. The company also emphasizes keeping homeowners informed and maintaining respectful worksites.
That communication matters because homeowners should know what is happening at each stage rather than feeling disconnected from their own project.
Is a Home Addition Better Than Moving?
There is no universal answer.
Moving may make sense when the existing property cannot meet a family’s needs even after renovation.
But if the location is right and the home’s basic structure works well, an addition can provide another option.
Instead of searching for a larger property, homeowners can invest in the one they already own and customize the new space around their current lifestyle.
JRW Construction specifically positions home additions as a way to expand living space while maintaining the home’s original character and improving functionality.
Frequently Asked Questions
What types of home additions does JRW Construction build?
JRW Construction can build additions for extra bedrooms, larger kitchens, new bathrooms, and second-story expansions. The company develops each project around the homeowner’s needs and the existing property’s structure.
Does JRW Construction handle permits for home additions?
Yes. The company states that it manages the process from design and permits through construction and finishing, while taking zoning requirements into account during planning.
Can a new addition match my existing home’s siding and roof?
Yes. JRW Construction specifically focuses on matching existing siding and roofing and maintaining consistent architectural details so the addition feels integrated with the original home.
Can a home addition improve energy efficiency?
Potentially. JRW Construction incorporates insulation, ventilation, and energy-efficiency considerations into its addition projects. The appropriate approach depends on the existing home and the addition’s design.
Does JRW Construction serve Oregon City?
Yes. Oregon City is listed among the communities served by JRW Construction.
How do I get started with a home addition?
JRW Construction offers a free estimate and consultation. Homeowners can call 503-535-9390 to discuss their project and schedule a service.
Expand Your Oregon City Home With Confidence
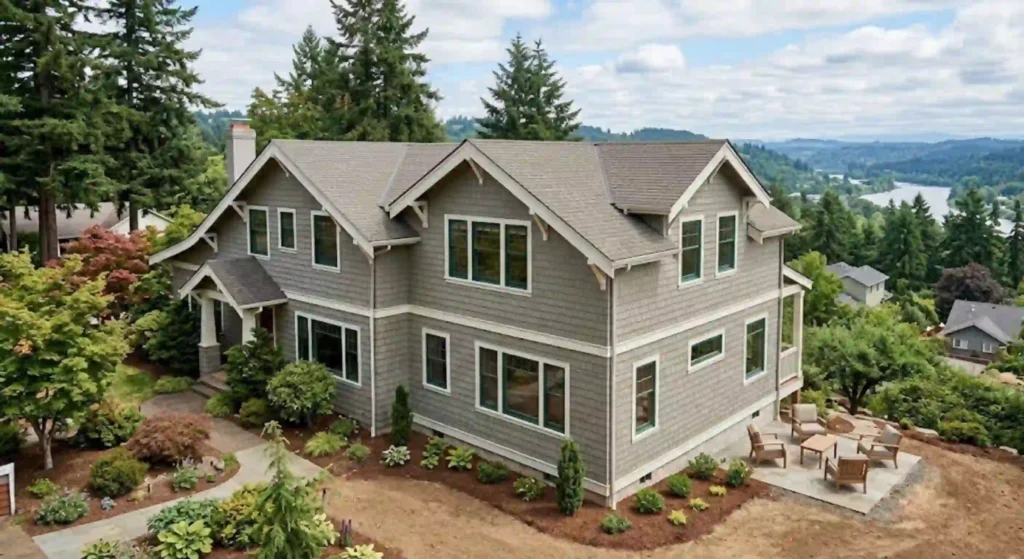
When a home no longer provides enough space, moving is not the only option. A professionally designed addition can create the bedroom, office, kitchen, bathroom, or living area your household needs while allowing you to remain in a property and neighborhood you already enjoy.
The key is making the new square footage feel like a genuine part of the home. That means coordinating structural transitions, matching materials, planning utilities, addressing zoning and permits, and considering insulation, ventilation, and energy efficiency from the beginning. JRW Construction manages these elements as part of its complete home addition process.
If your Oregon City home feels too small but you are not ready to move, call JRW Construction at 503-535-9390 to request a free estimate and discuss a custom home addition designed around your family’s needs.